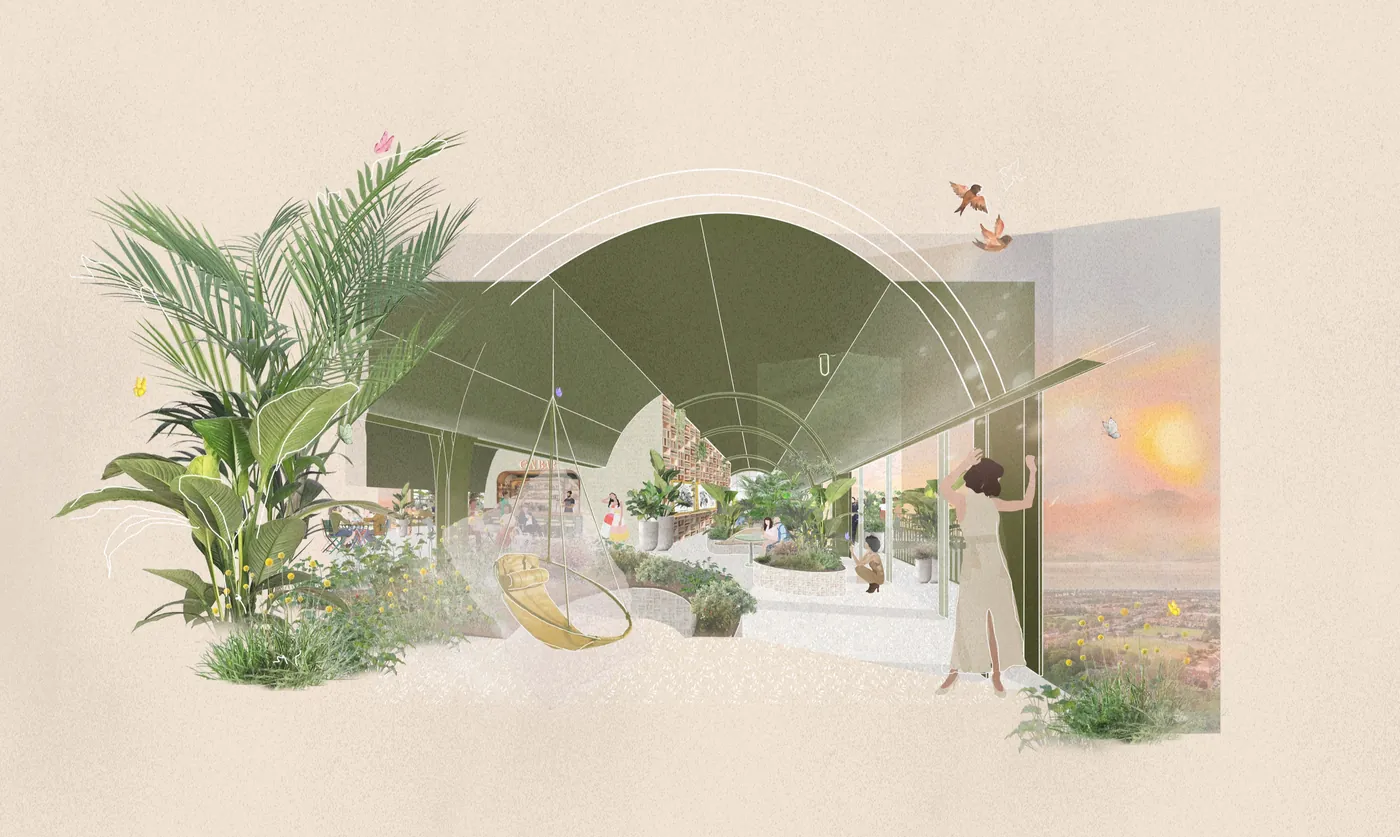
The brief
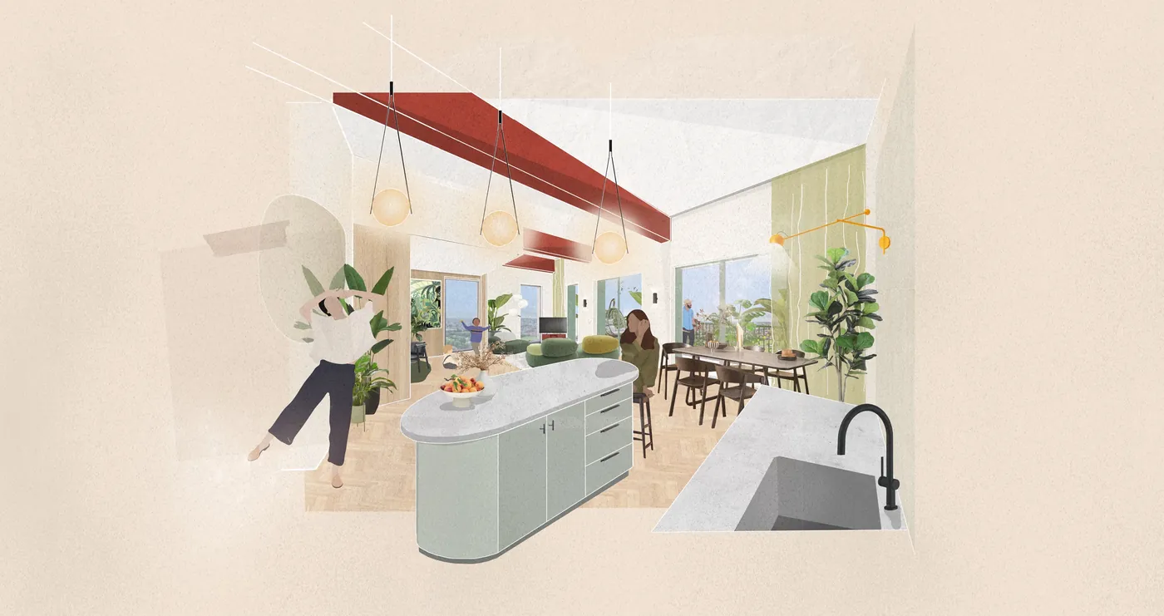
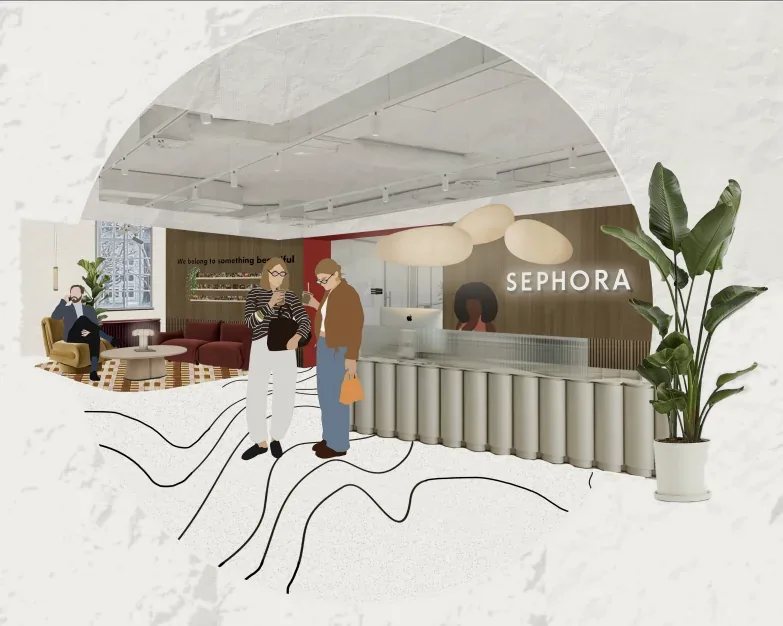
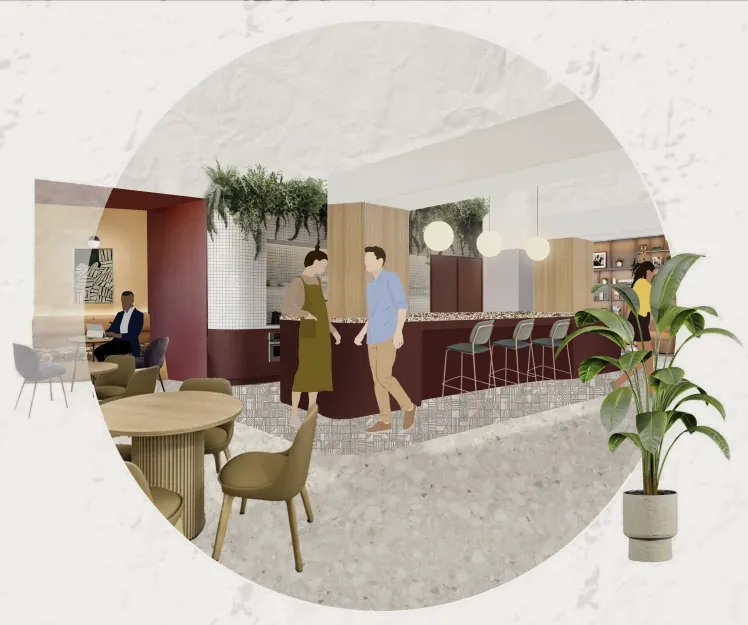
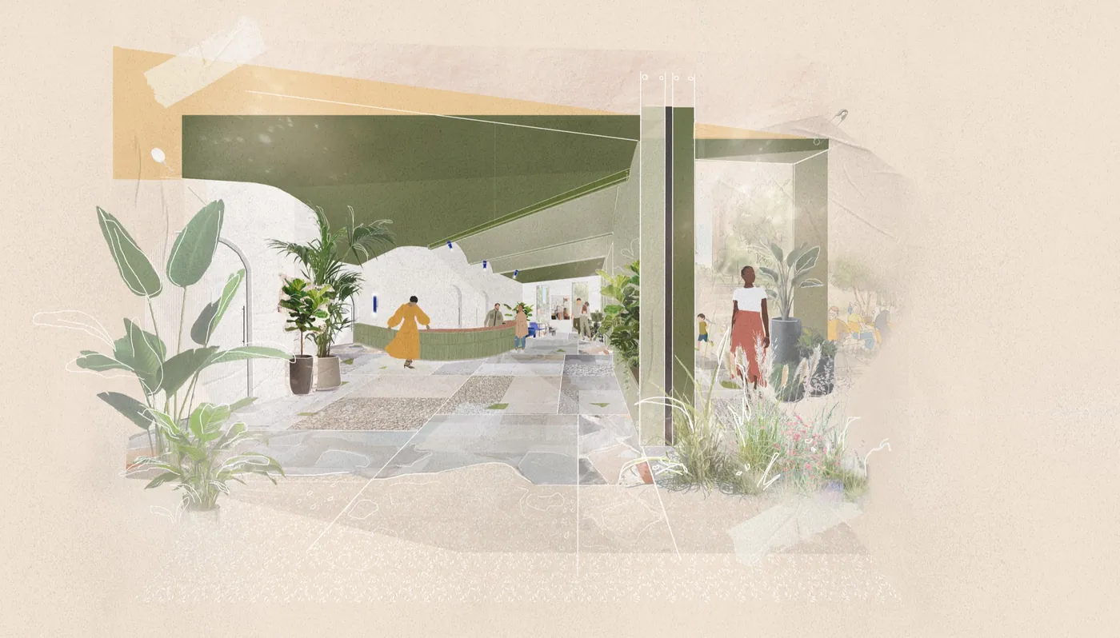
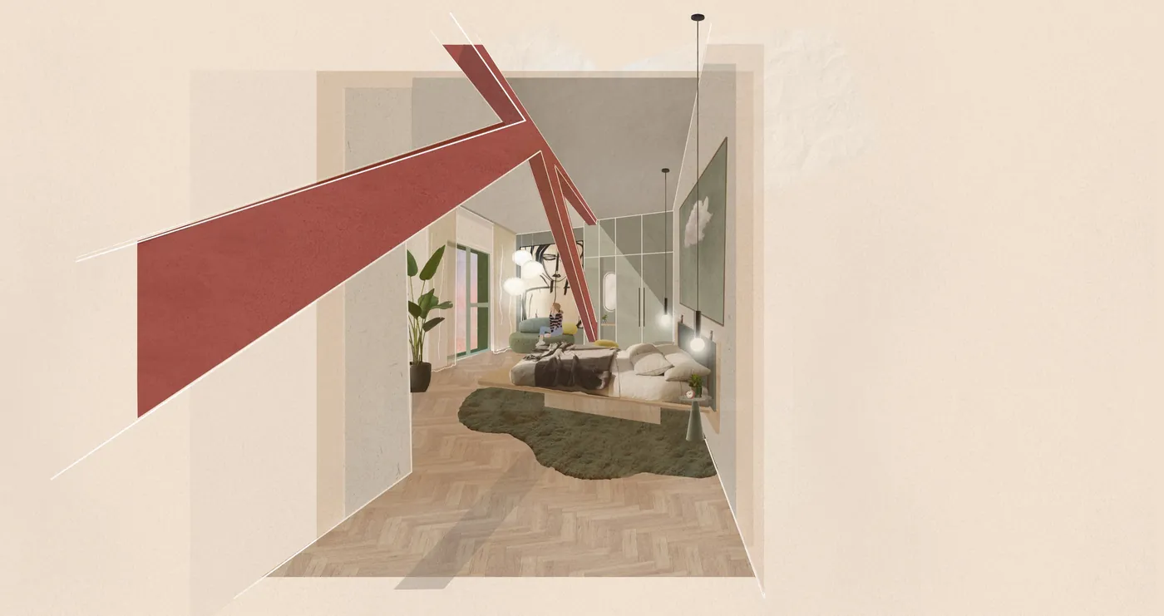
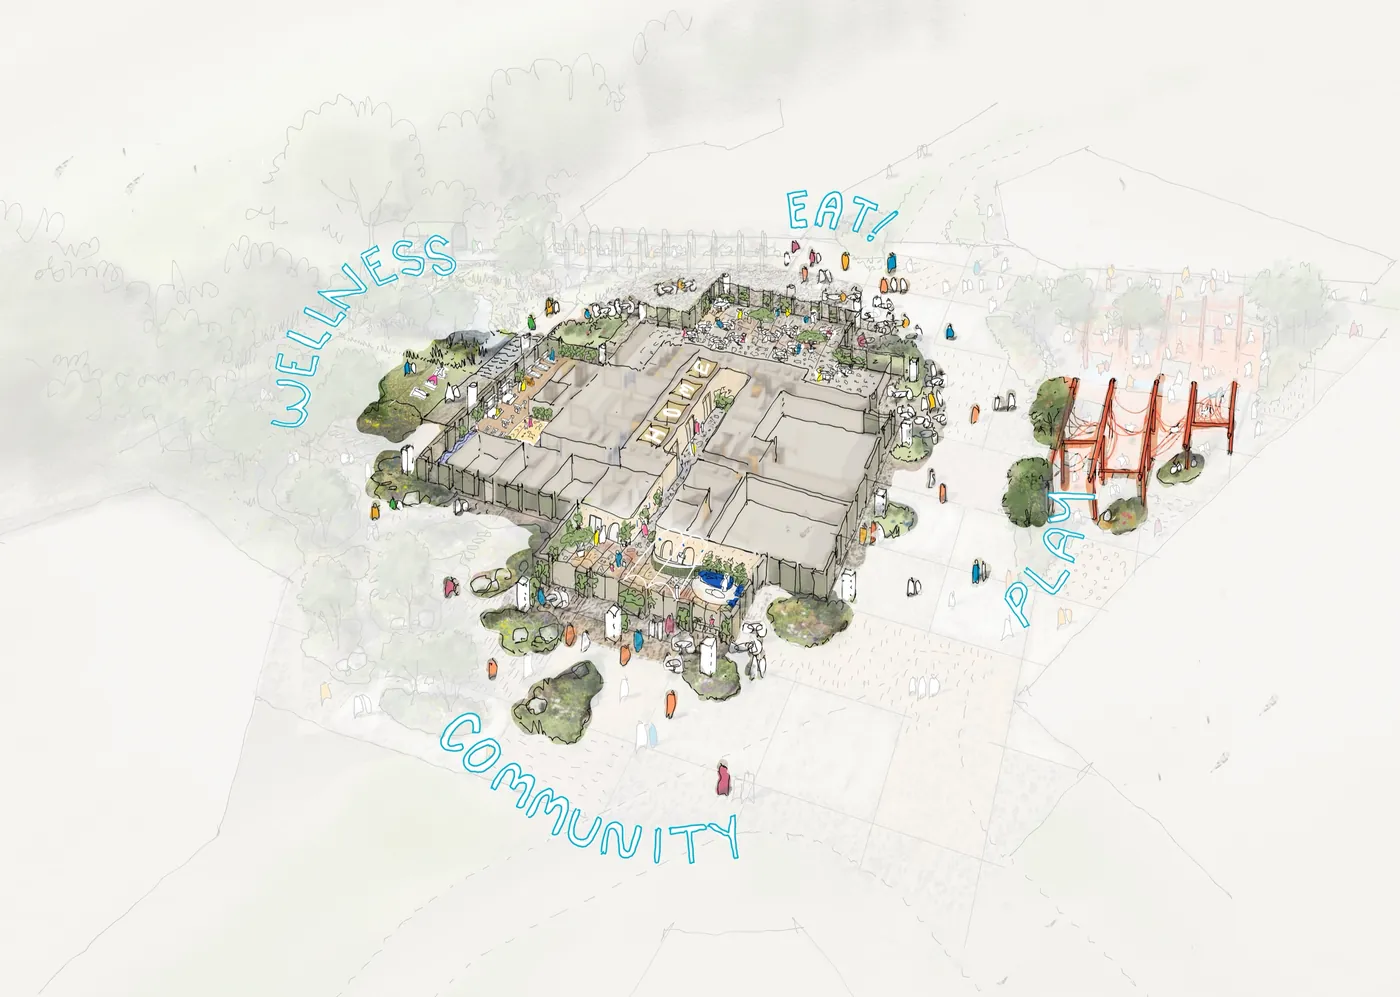
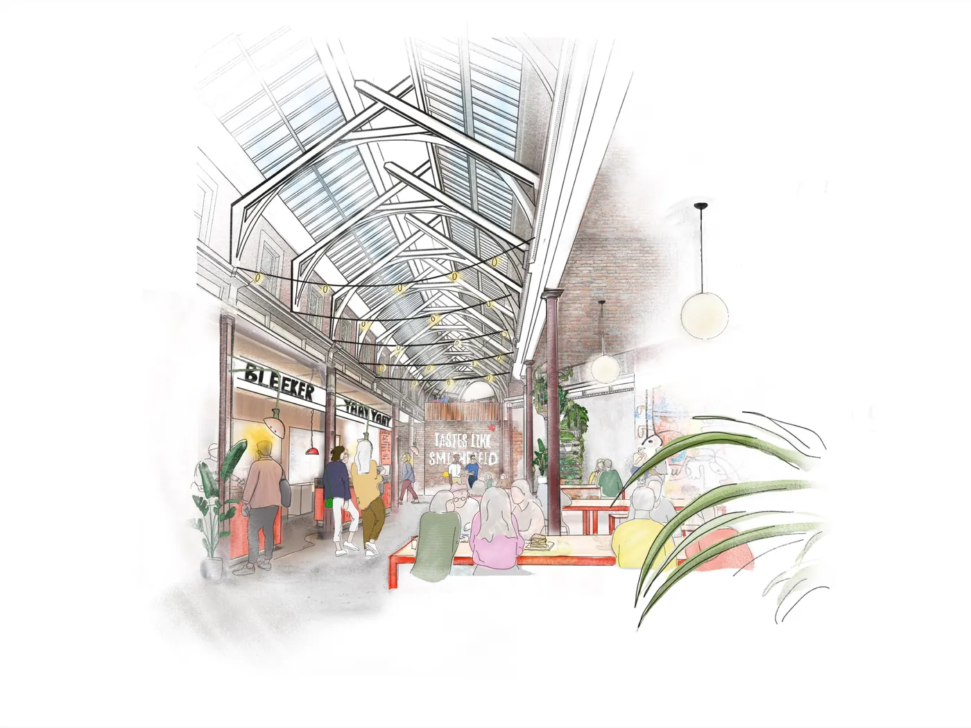
Early in a project, a client needs to feel a space before it is resolved. These illustrated concept views bring together sketch, collage, planting and light to communicate the mood, colour and life of a scheme in a single image.
The concept
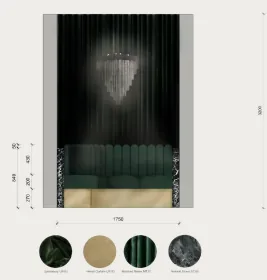
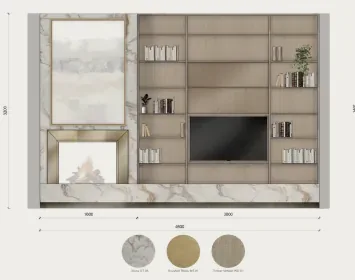
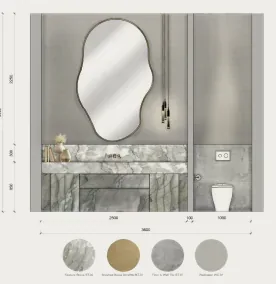
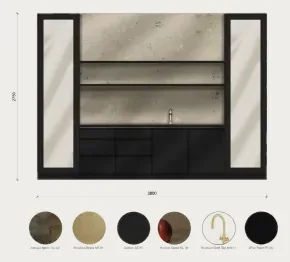
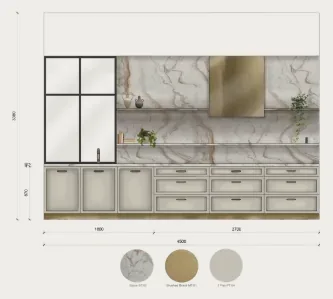
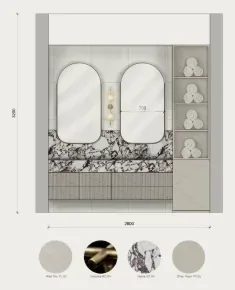
From apartment interiors and private terraces to workplaces, retail, food and beverage and arrival spaces, each view is built to tell a story about how people will live, connect and move through the space, alongside joinery elevations drawn with their material palettes.
Tools & visuals: Photoshop · Illustration
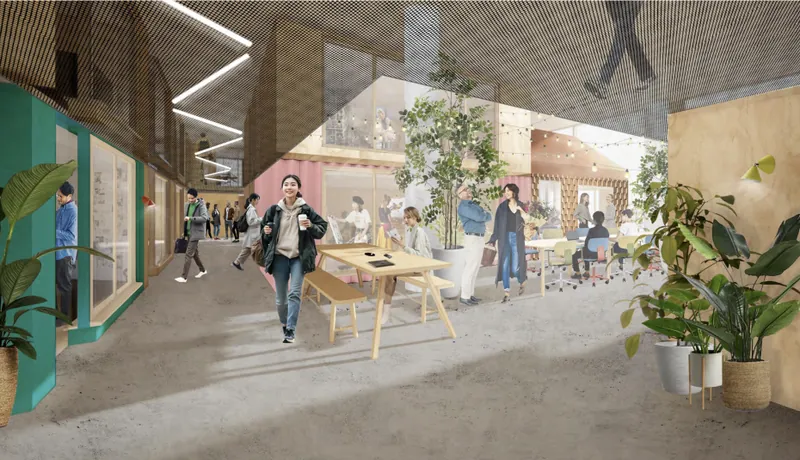
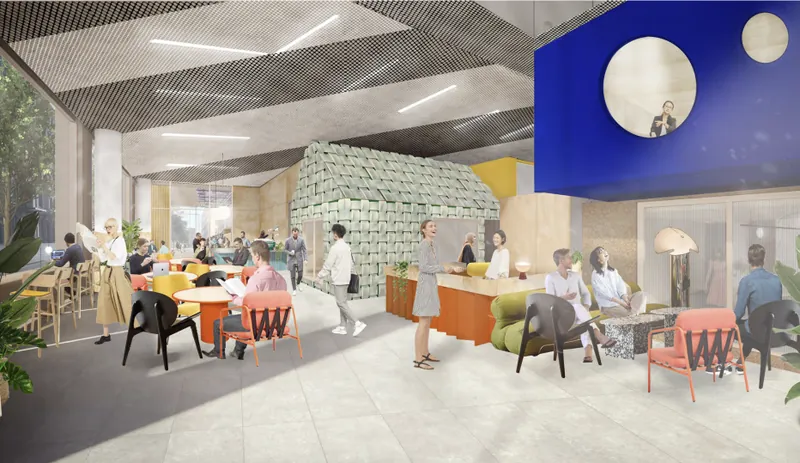
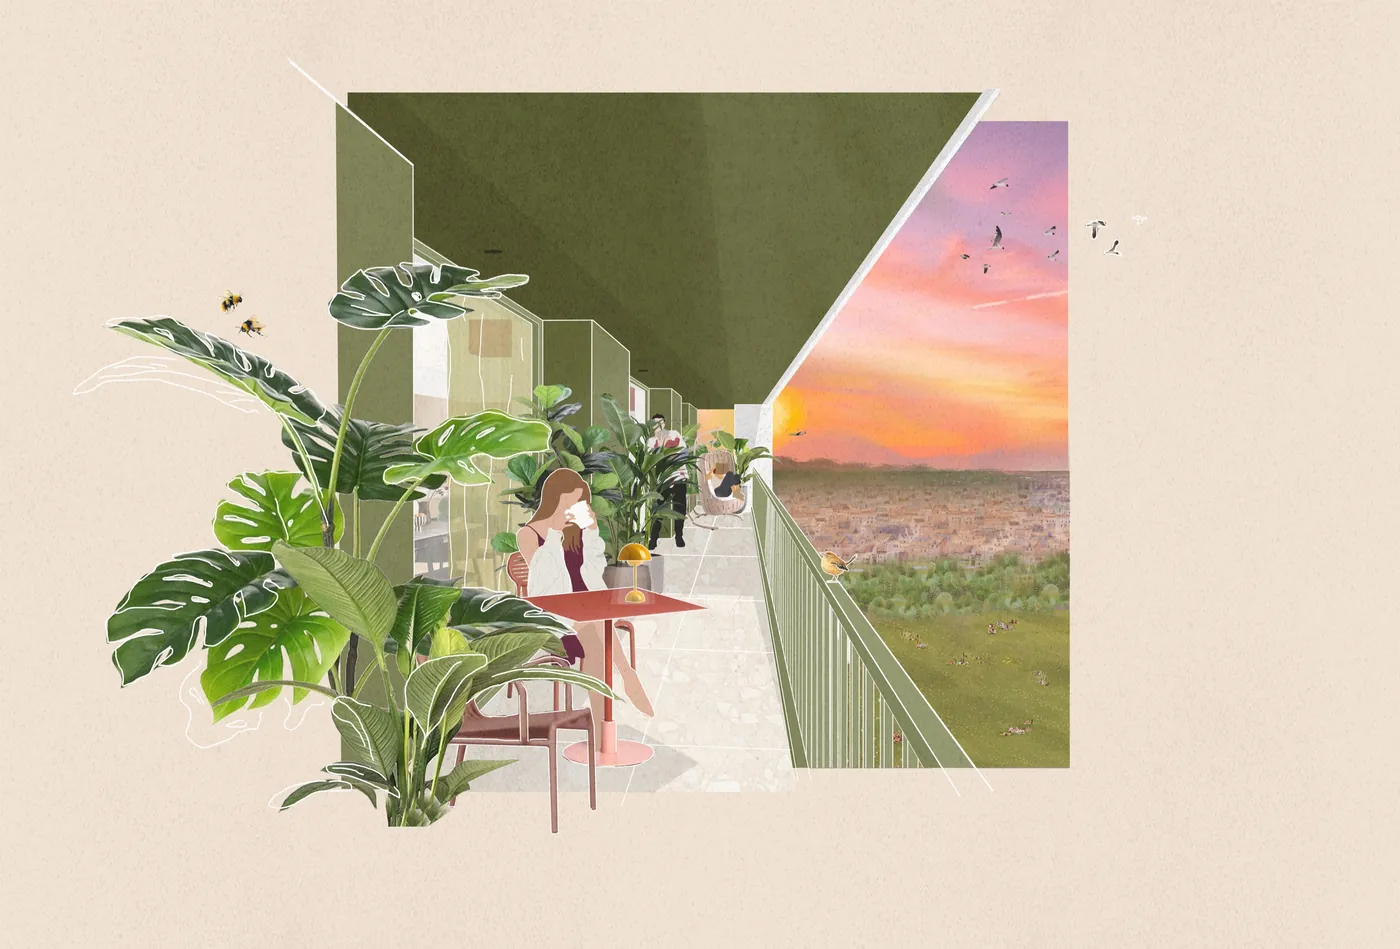
Joinery elevationsClick to enlarge
Working on something similar?
Let’s talk about your visualisation project.
Next project
The Fourth Second
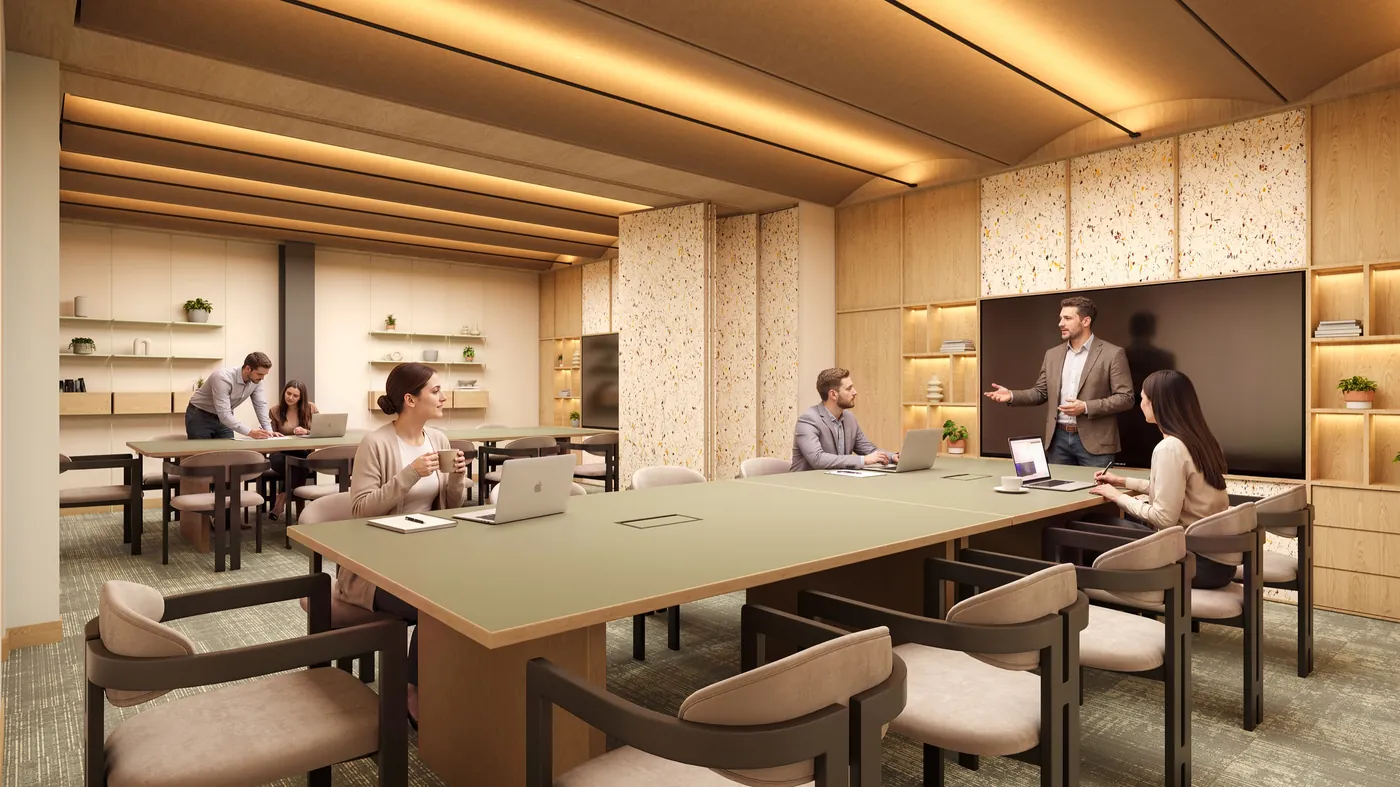
Clean energy headquarters · London, UK