The brief
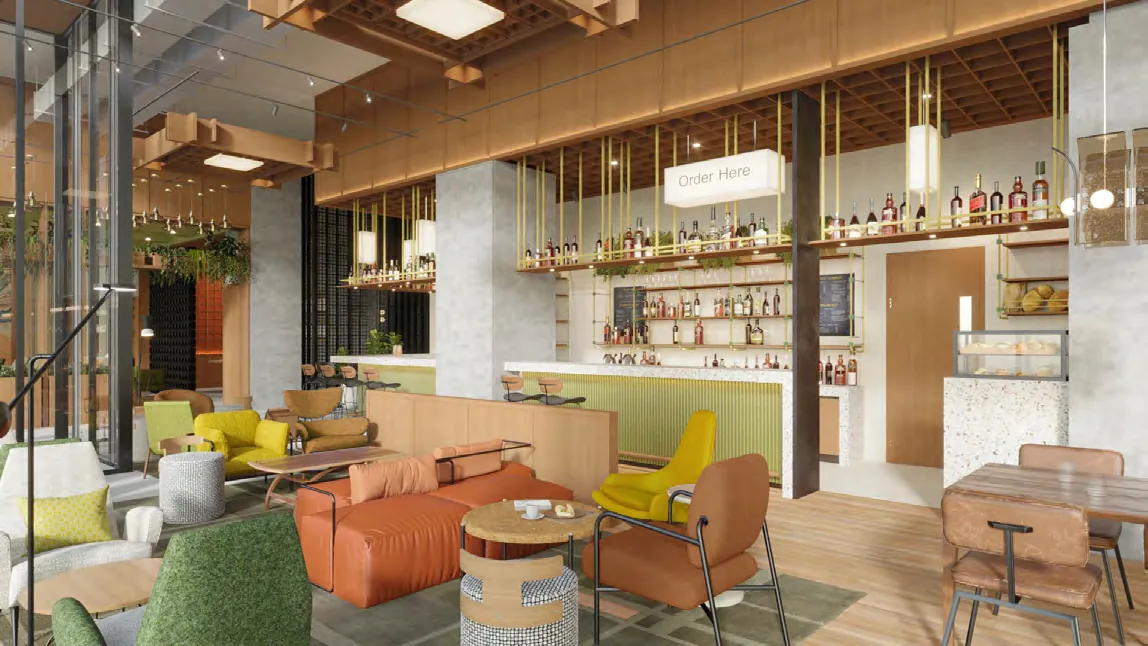
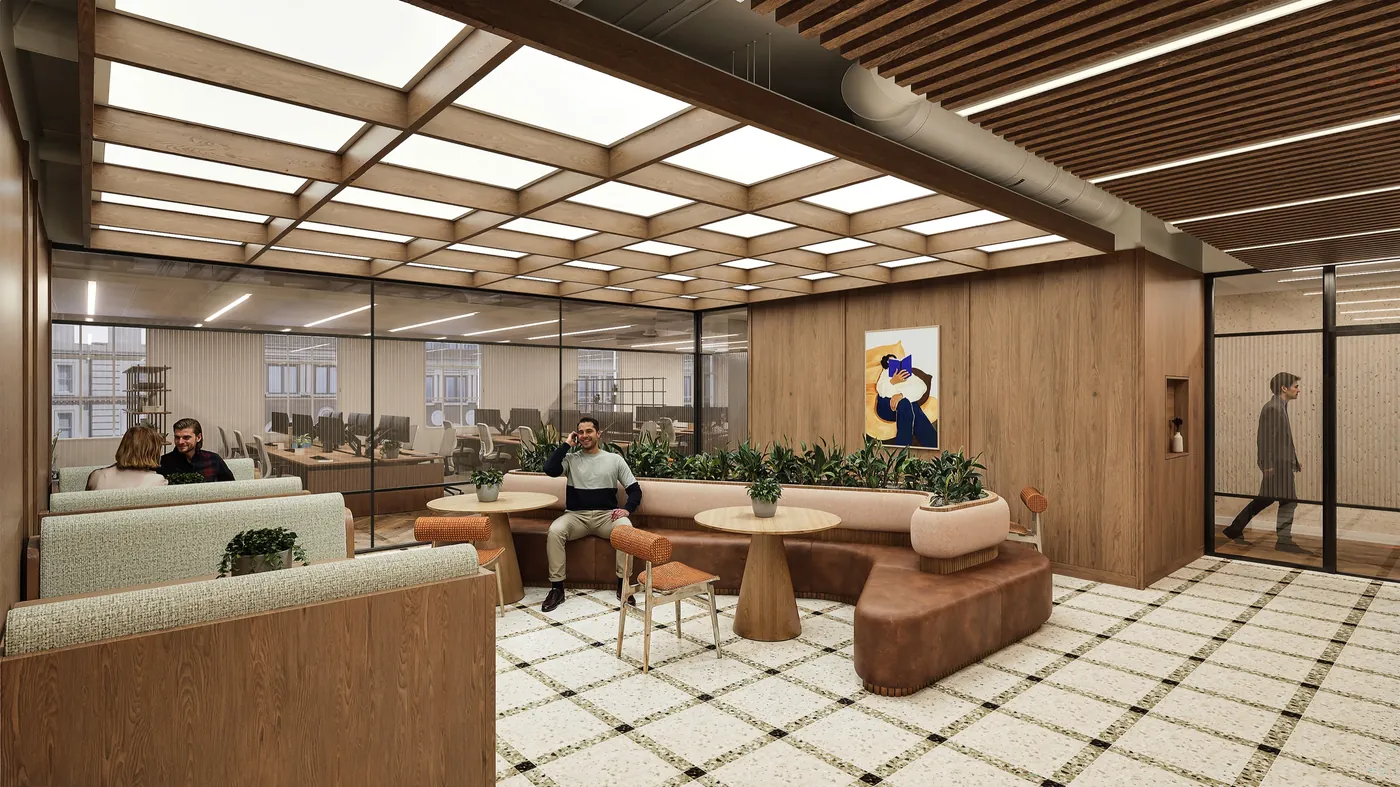
Moving into six floors in the West End, the brief was simple: reconnect its people. With employees travelling from across the globe to come together, the workplace needed to foster meaningful collaboration, connection and culture, while providing a sophisticated setting to welcome high-profile clients and showcase the business.
The concept
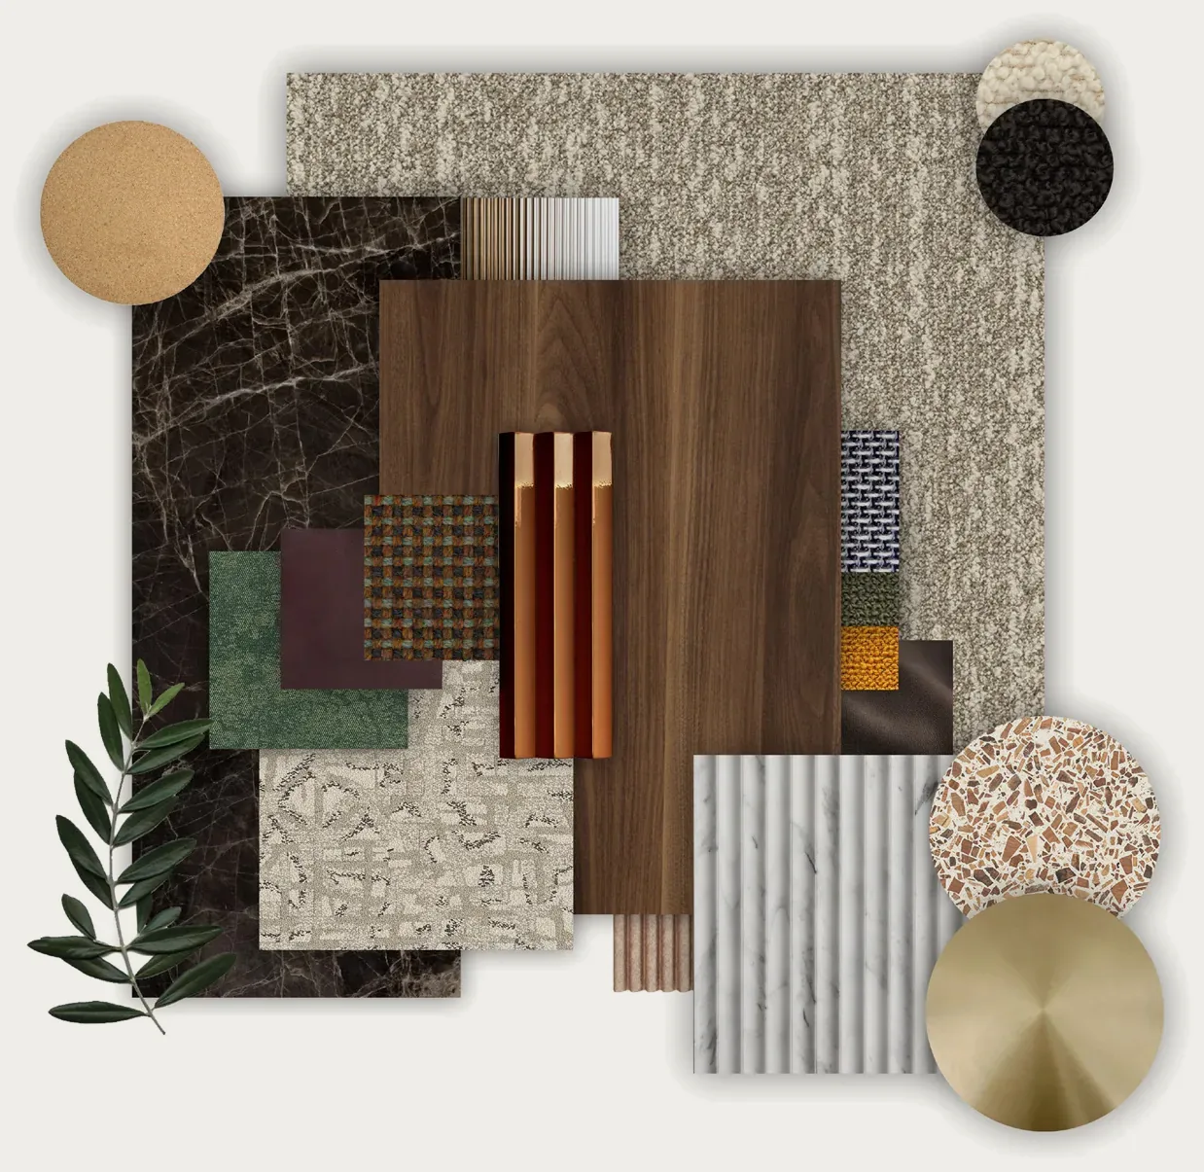
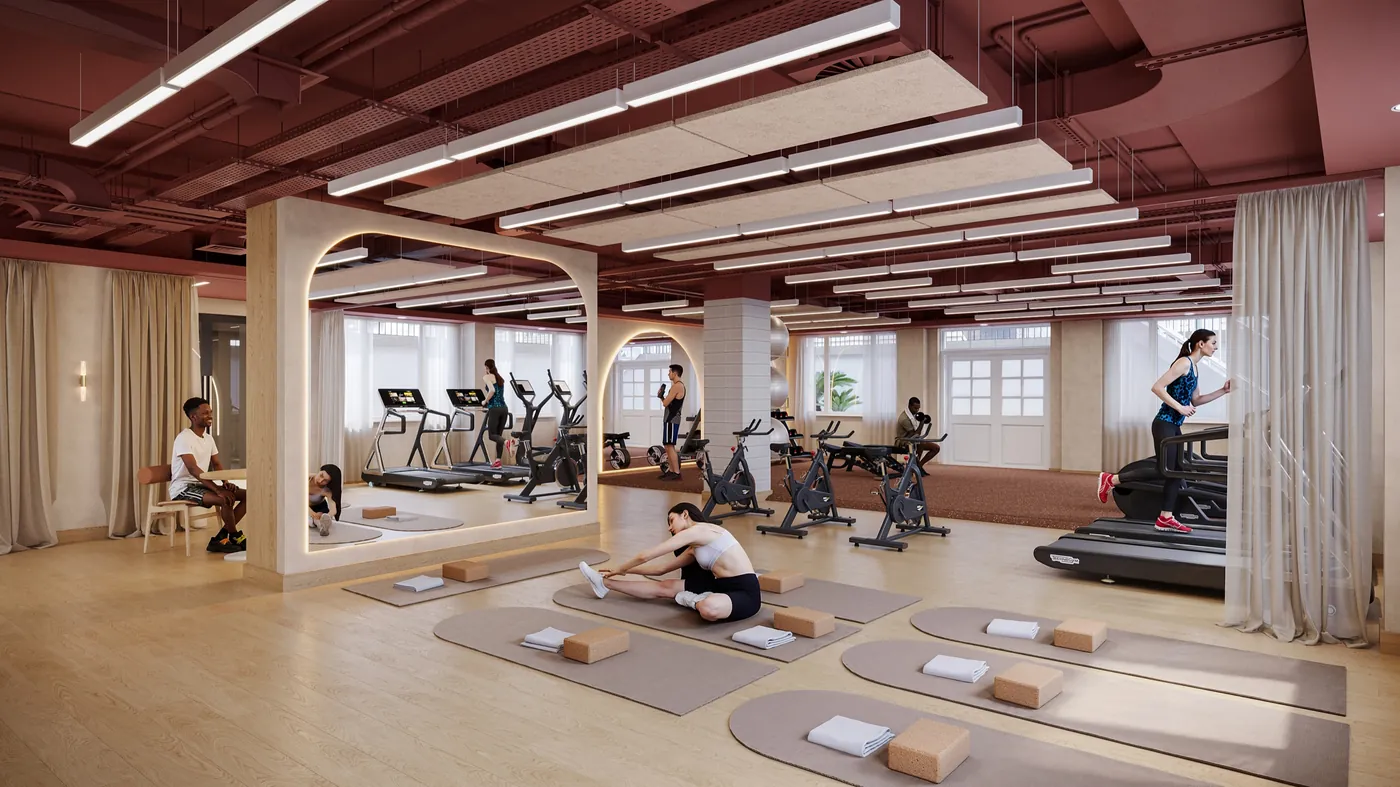
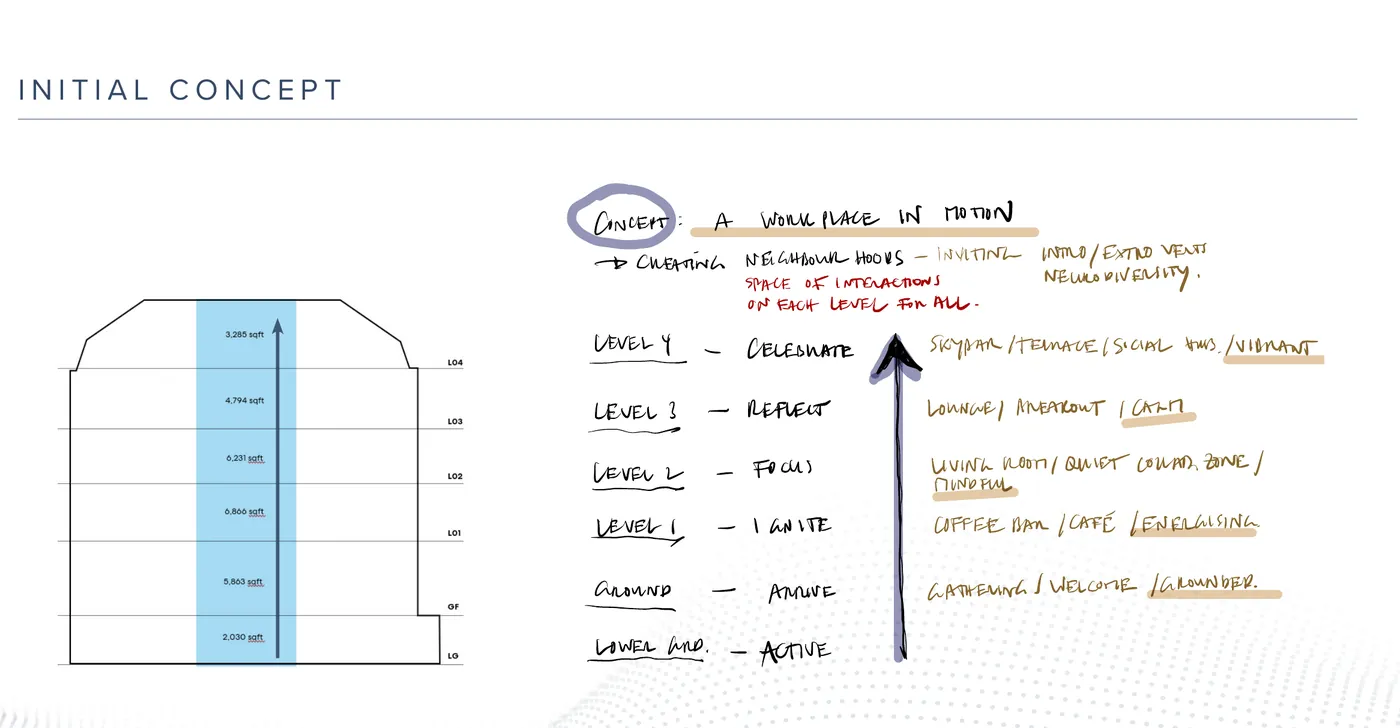
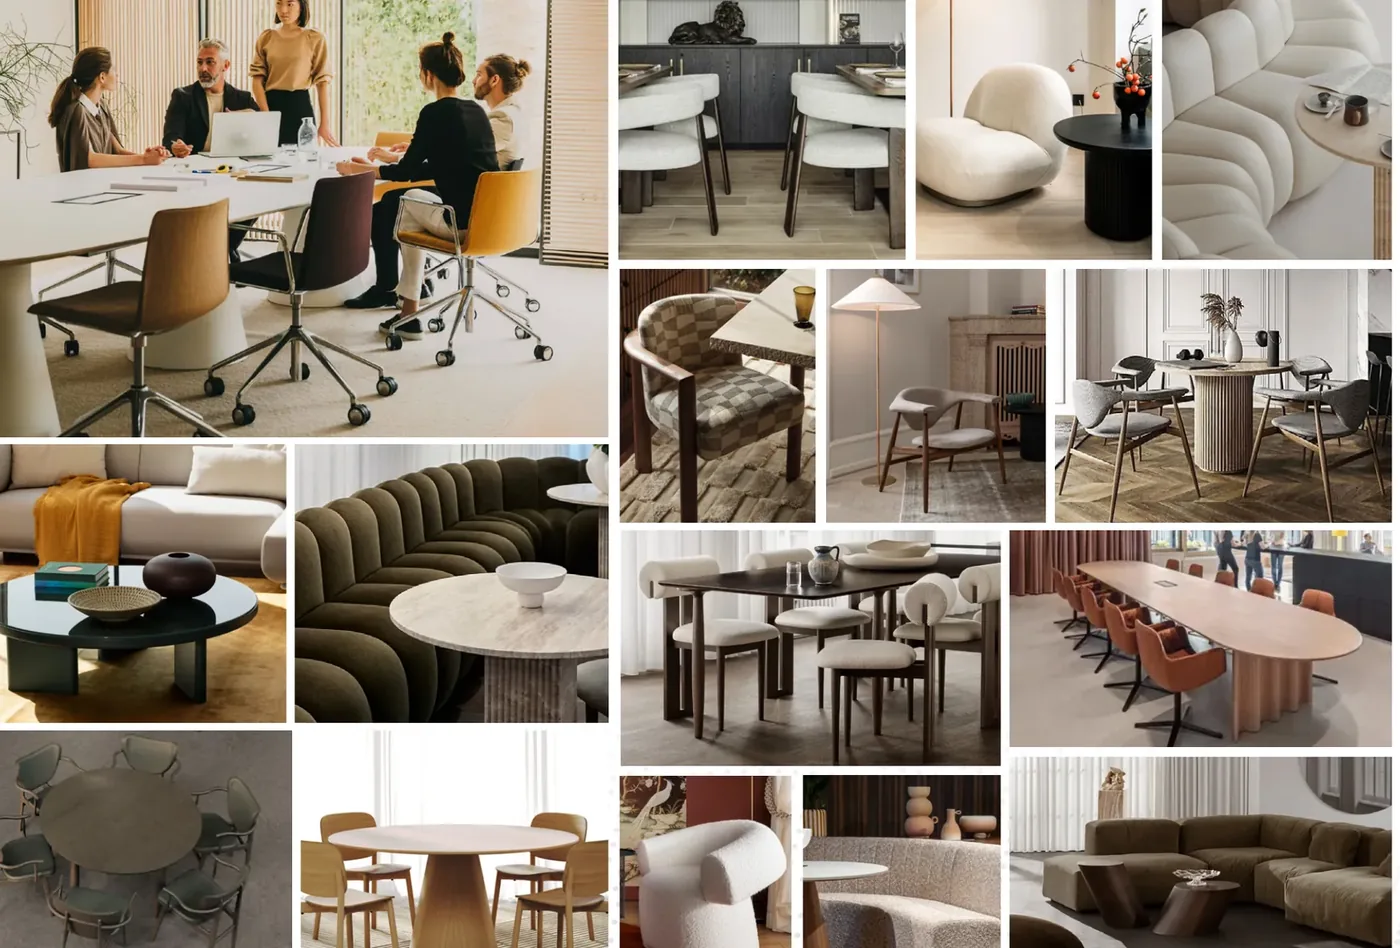
Our concept approached the design through a series of layered communities, transforming everyday circulation into opportunities for connection. The workplace becomes a series of welcoming neighbourhoods, drawn together by an atmosphere that is relaxed, comfortable and authentically human: more like a favourite café or hotel lobby than a corporate office.
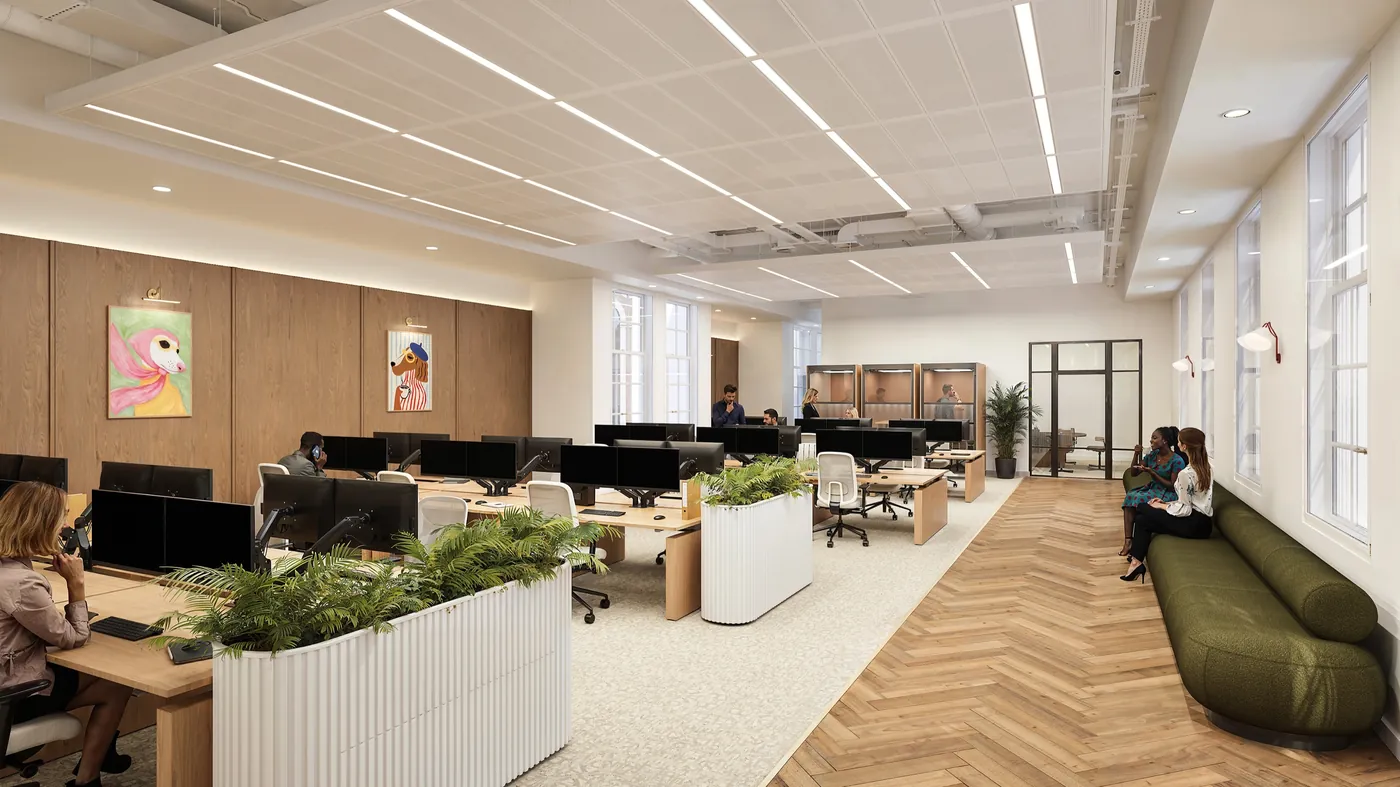
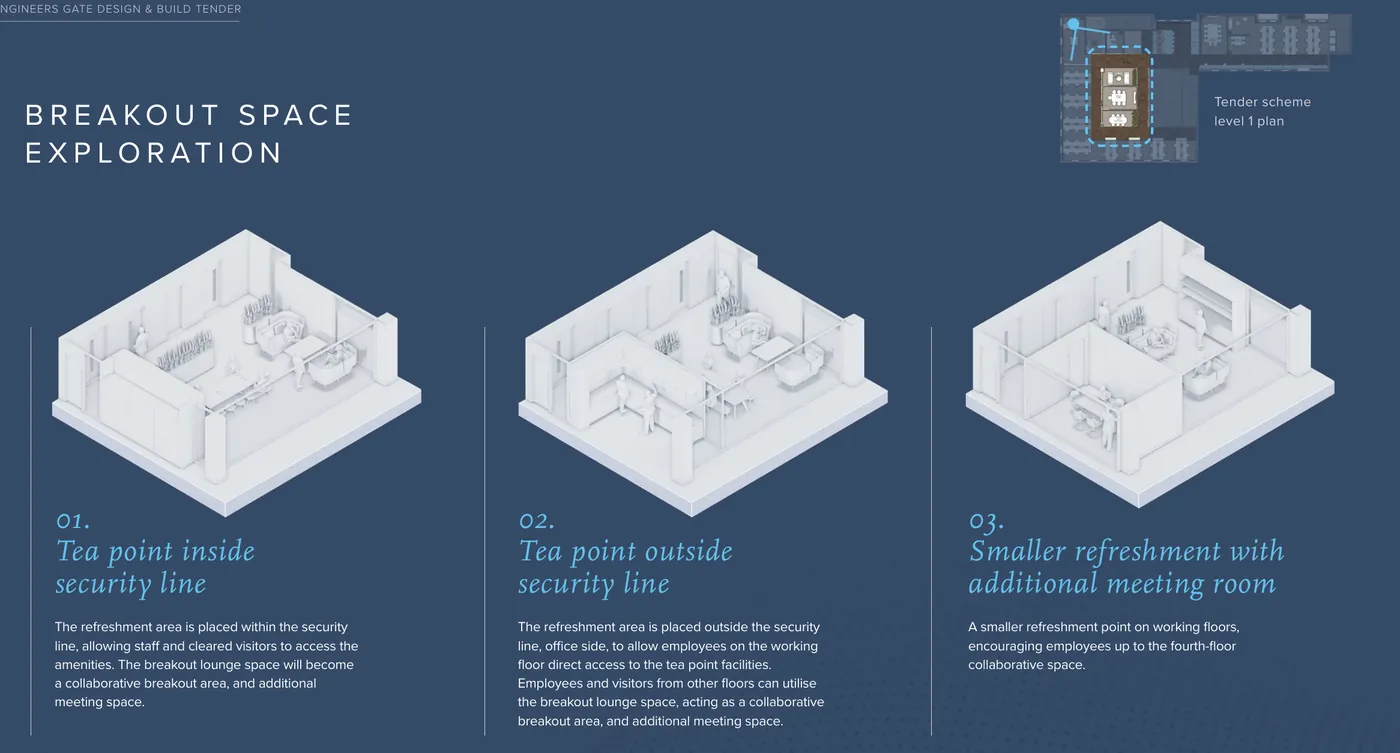
Through a sustainable design approach and close collaboration with the architect from Stage II, we developed a proposal that puts people at the heart of the experience. The developed scheme was refined floor by floor; the walkthroughs below show how each space evolved.
Tools & visuals: CGI outsourced
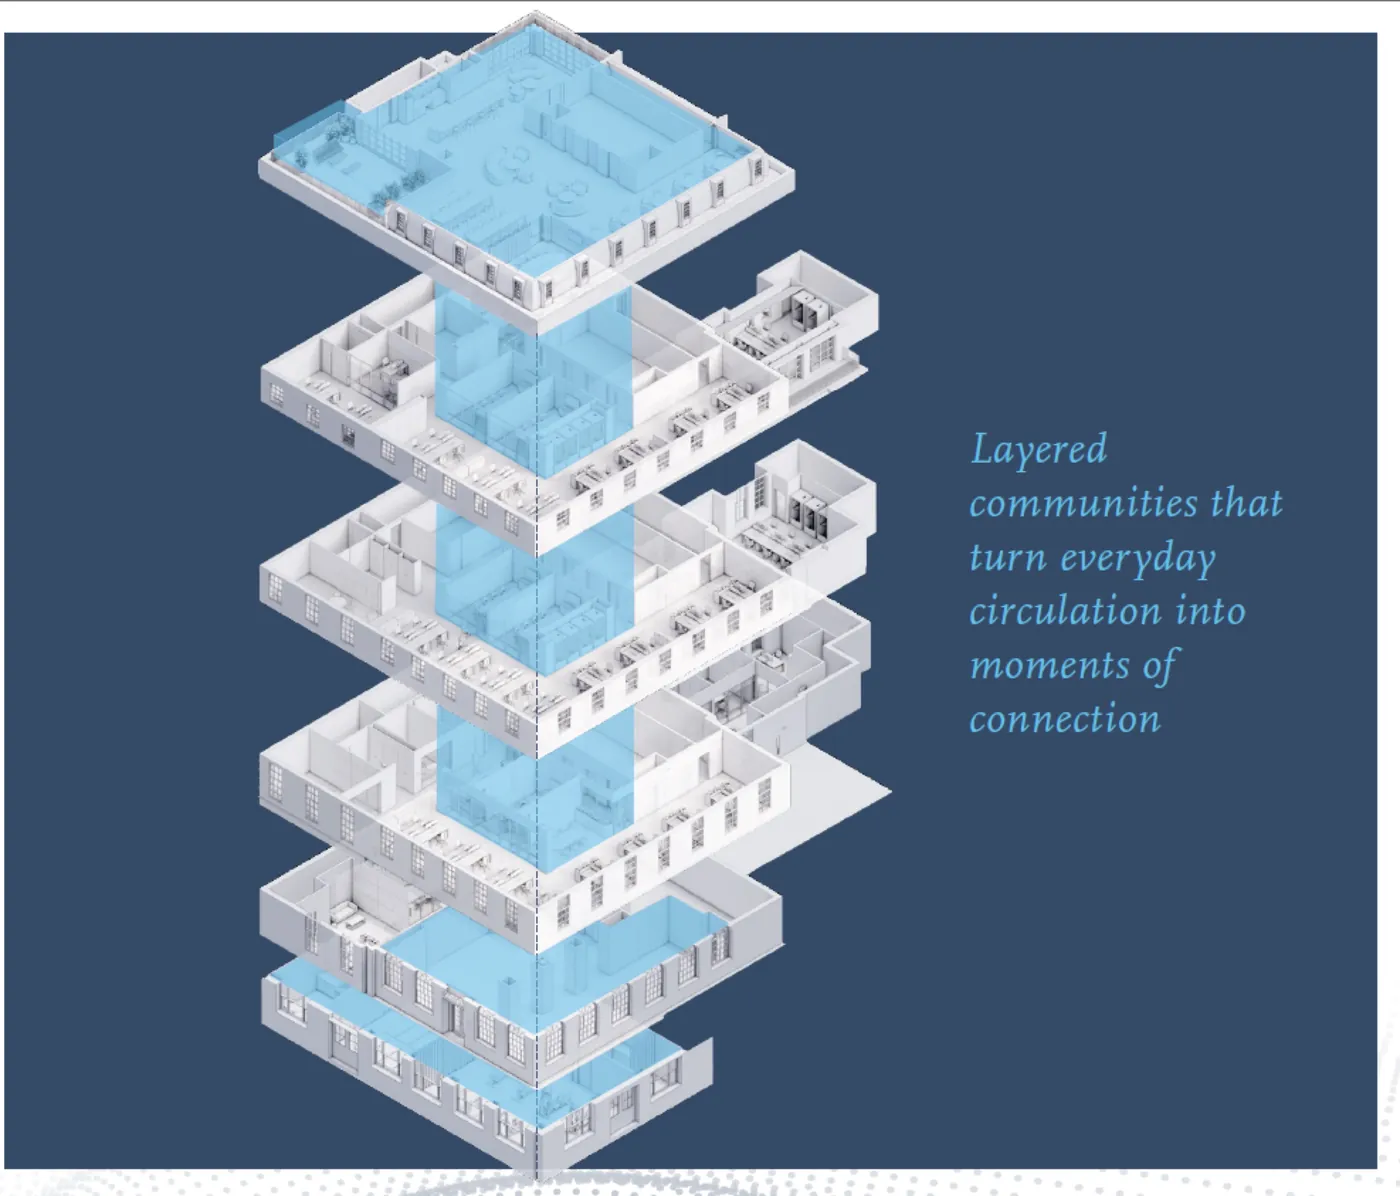
“Layered communities that turn everyday circulation into moments of connection.”
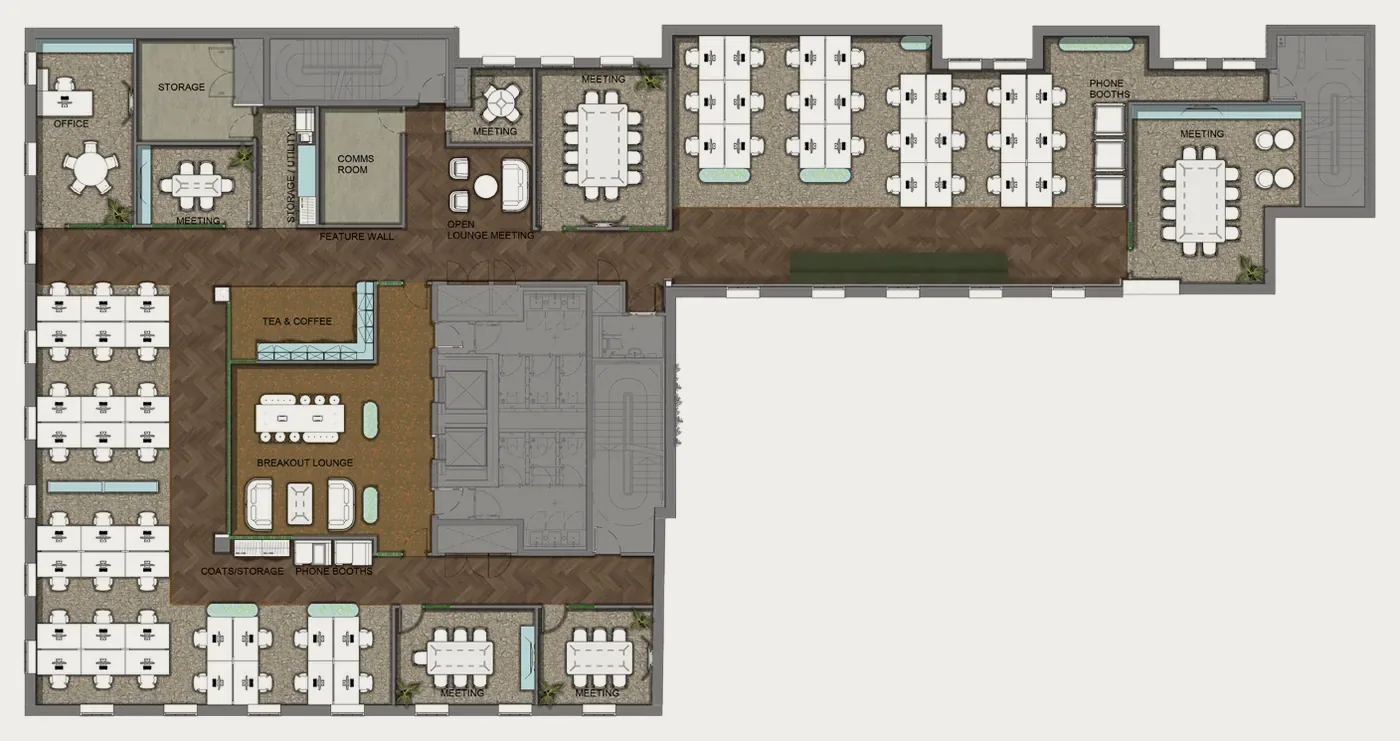
Developed scheme: tender to developed walkthroughsPlaying in sequence · click any to jump
01Office, level 1
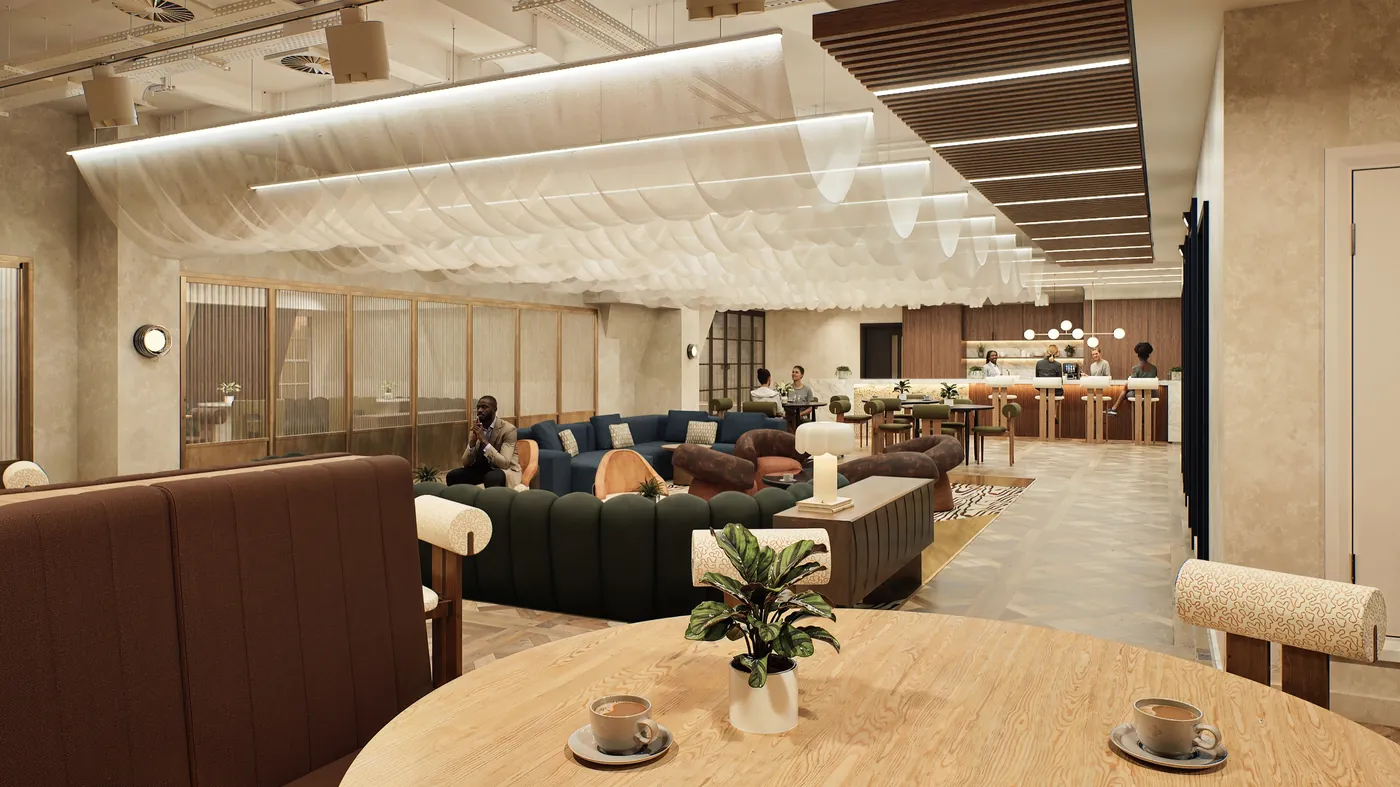
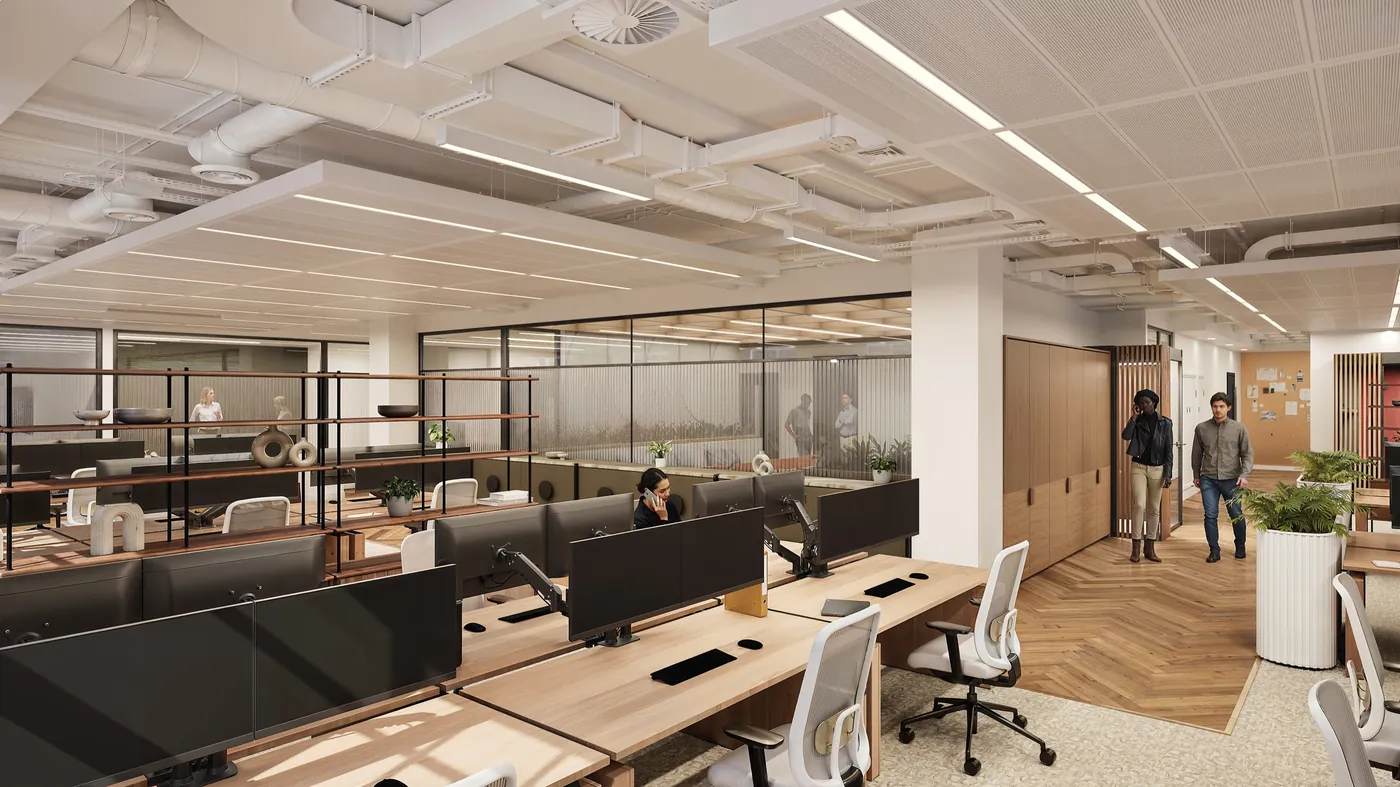
Concept and look & feelClick to enlarge
Working on something similar?
Let’s talk about your workplace project.