The brief
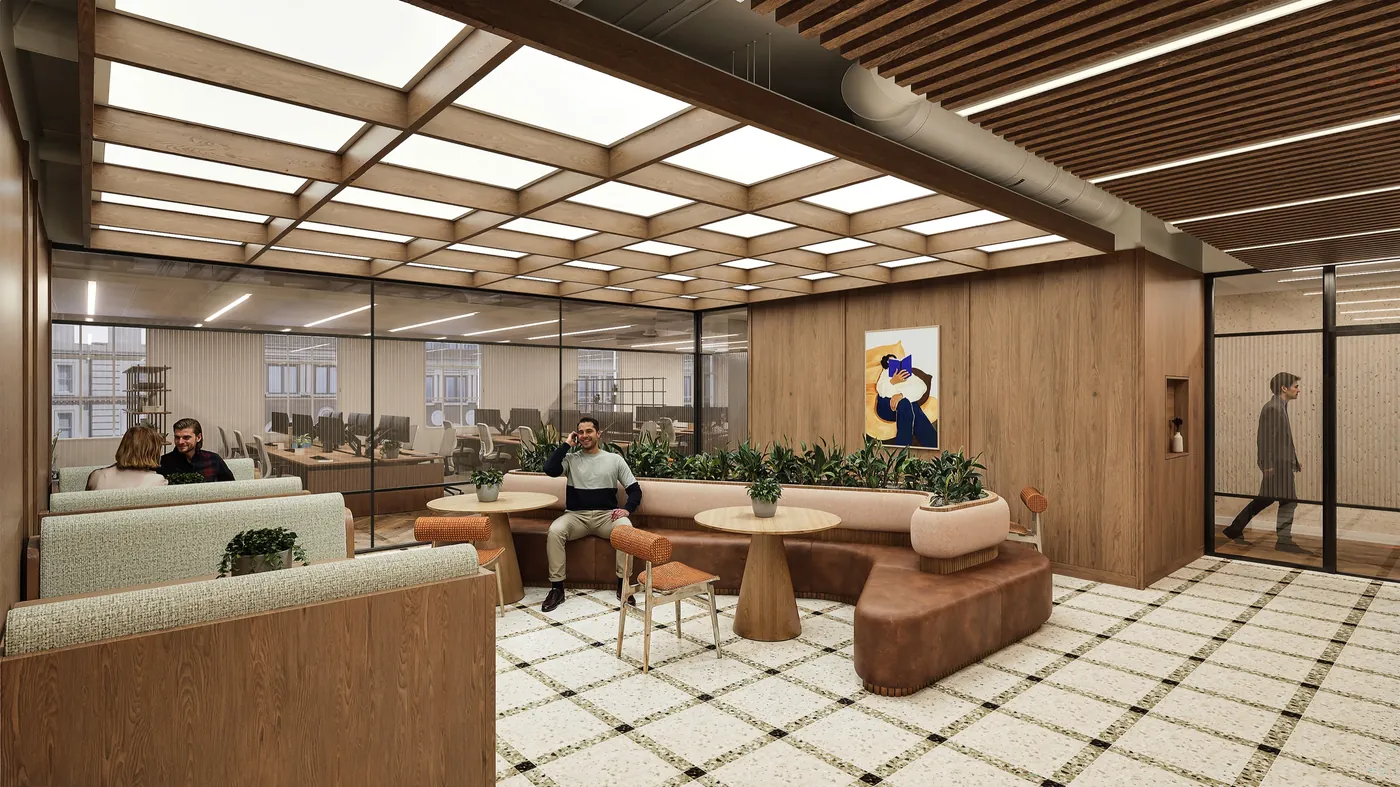
Bratislava has a unique sense of place, sitting proudly on the transportation link of the Danube. There is a flourish of green land either side of the river, creating a juxtaposition against the concrete structures spanning the water. We were invited by the client to design the interior shared spaces, to create a journey home which is special and brings people together.
The concept
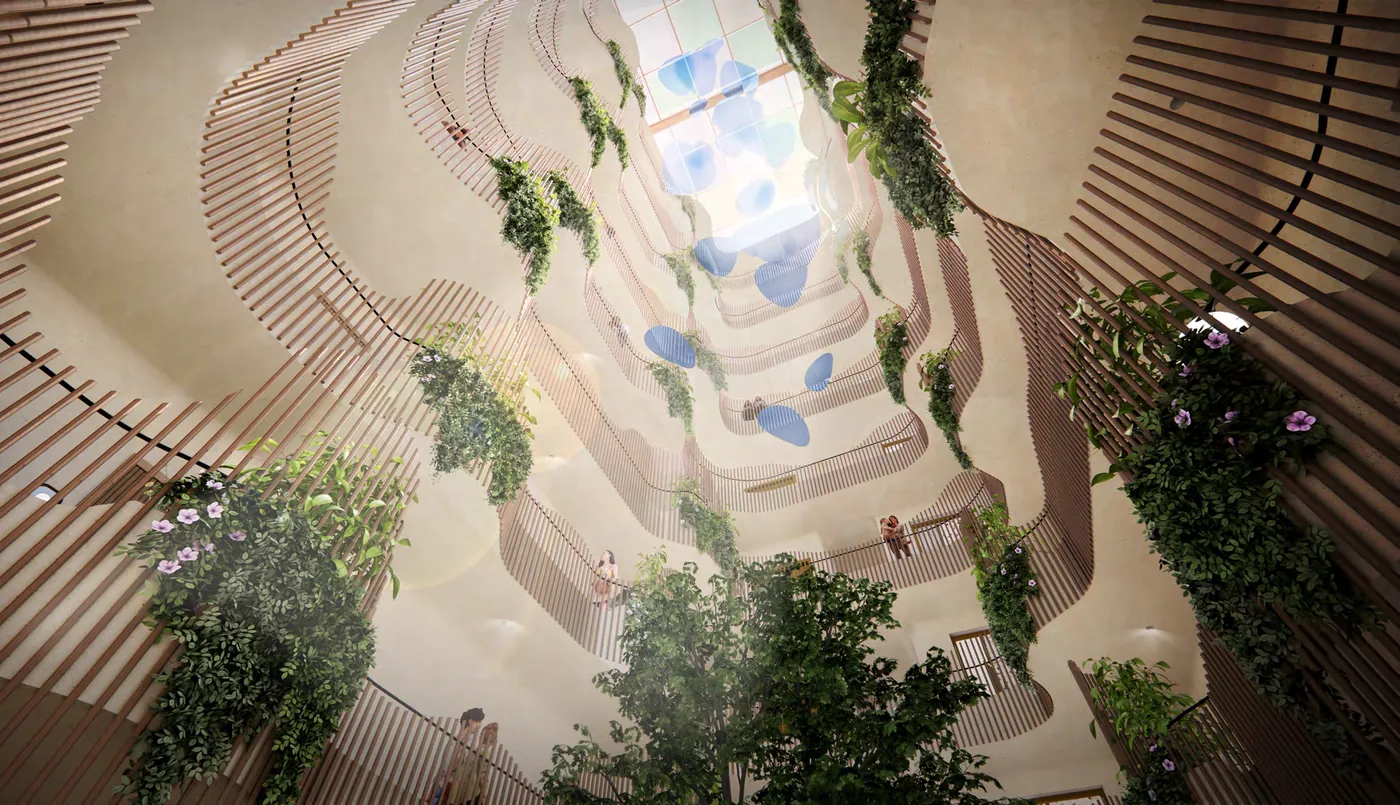
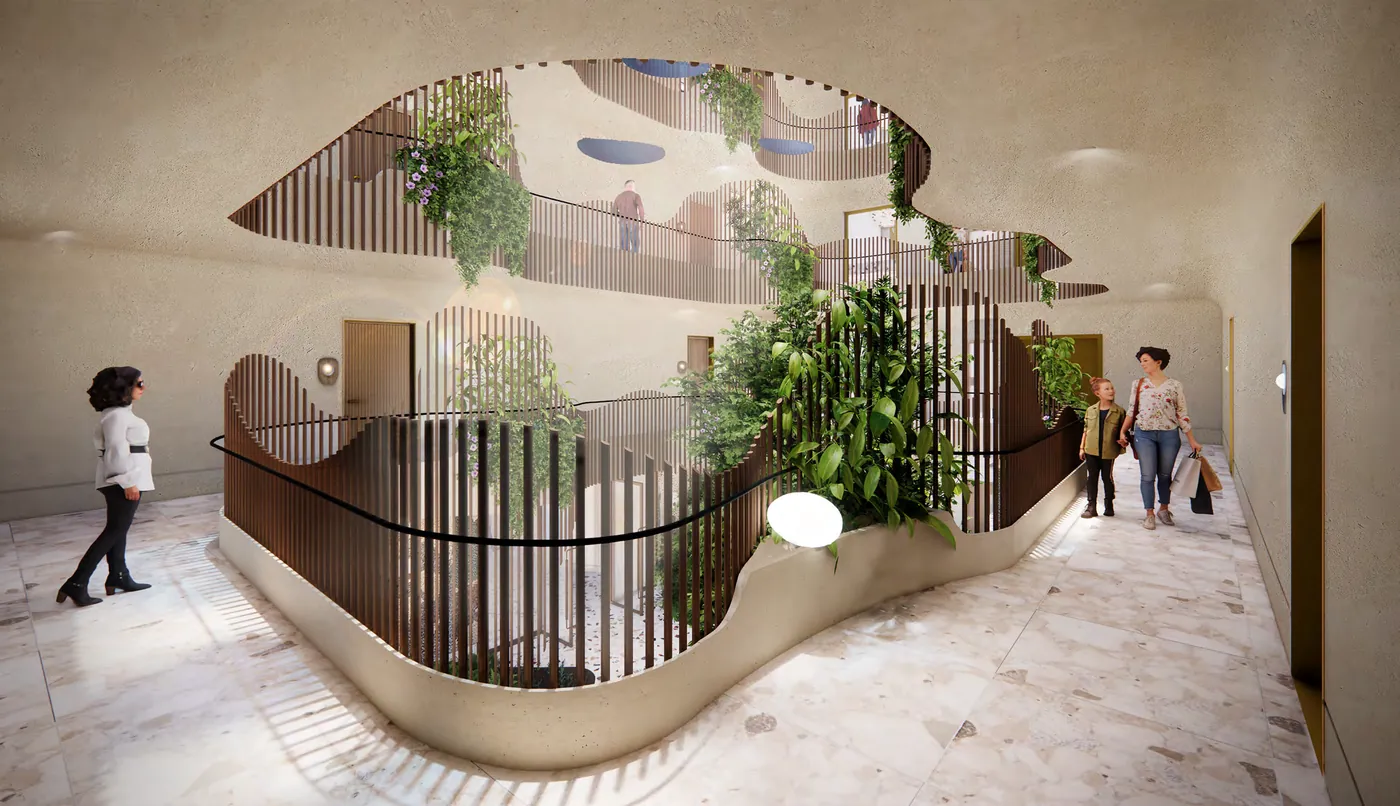
The facade architecture invites users through to the heart of its form. A juxtaposition to the facade, which is conceptually eroding, the interior suggests evolution, populating a voided space by bringing it down to a human-centric scale and encouraging conviviality.
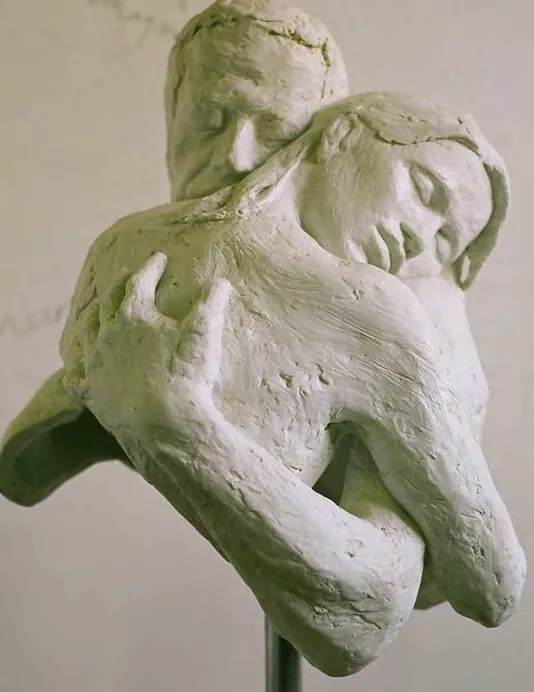
As users are led through into the interior, it is symbolic of a warm embrace; a hug. With large planting creating canopies for people to dwell under, nature blends the interiors with the architecture and landscape, creating a seamless journey through the site.
Tools & visuals: Revit · Enscape · Photoshop
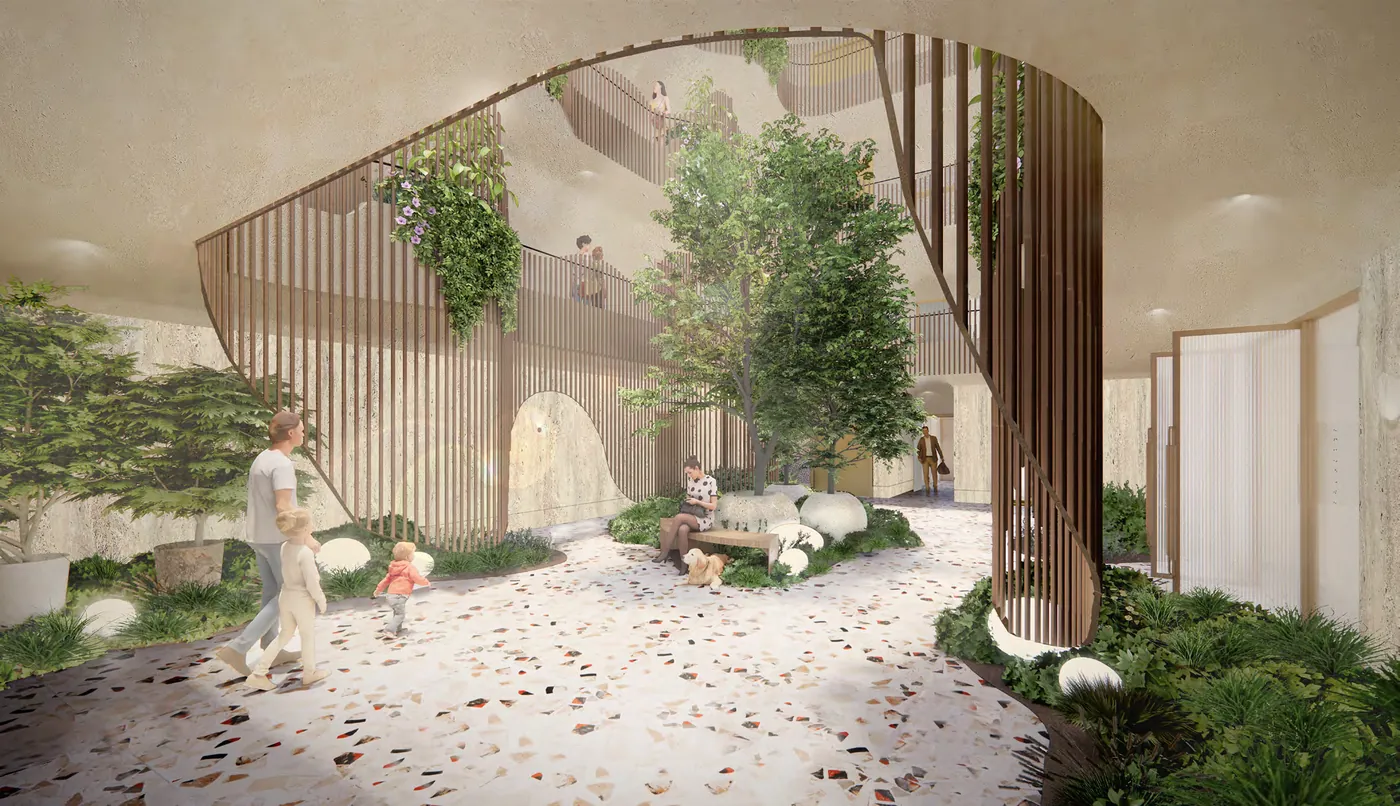
“Symbolic of a warm embrace; a hug.”
Working on something similar?
Let’s talk about your residential project.